
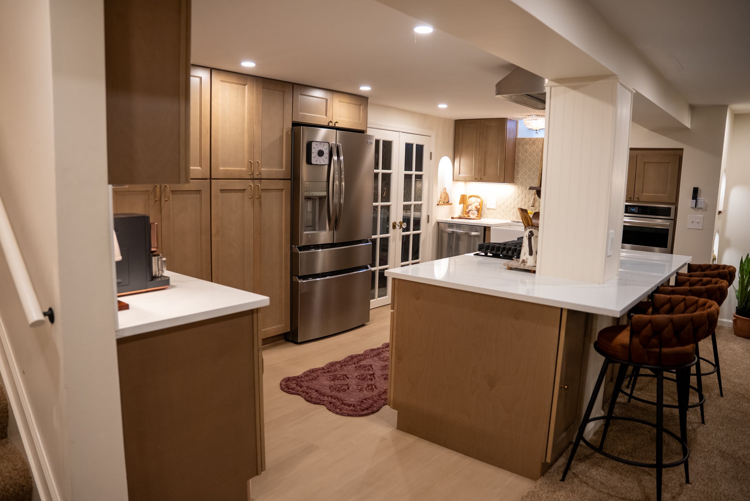
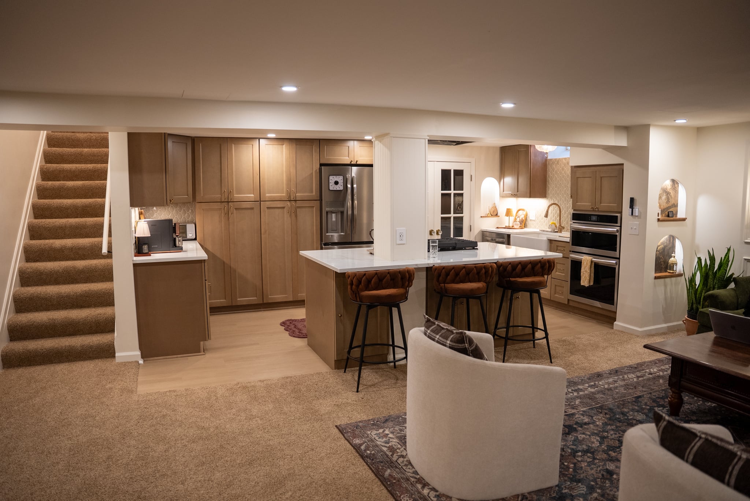
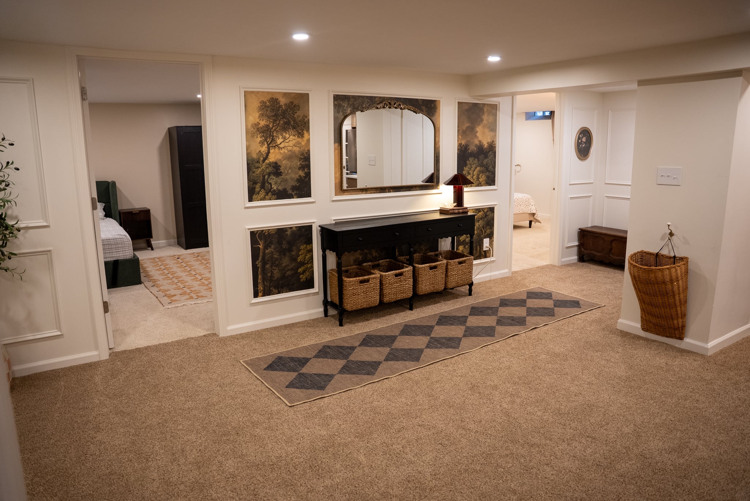
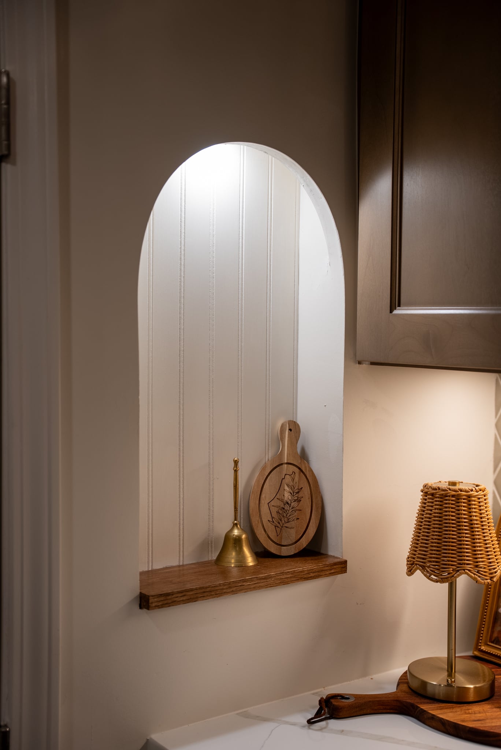
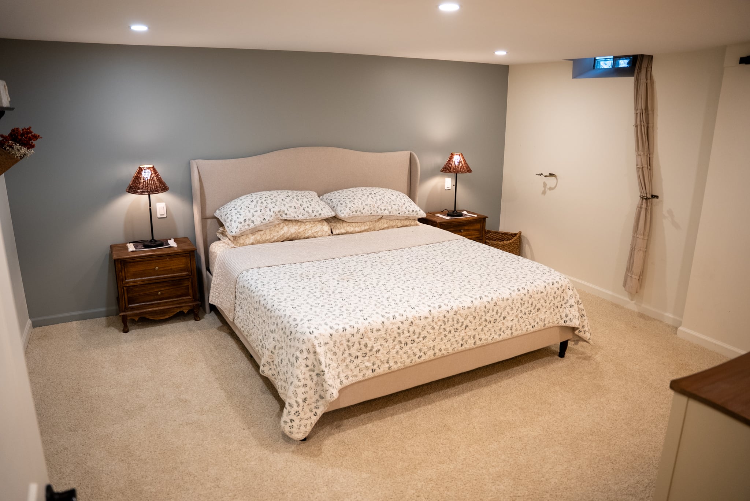
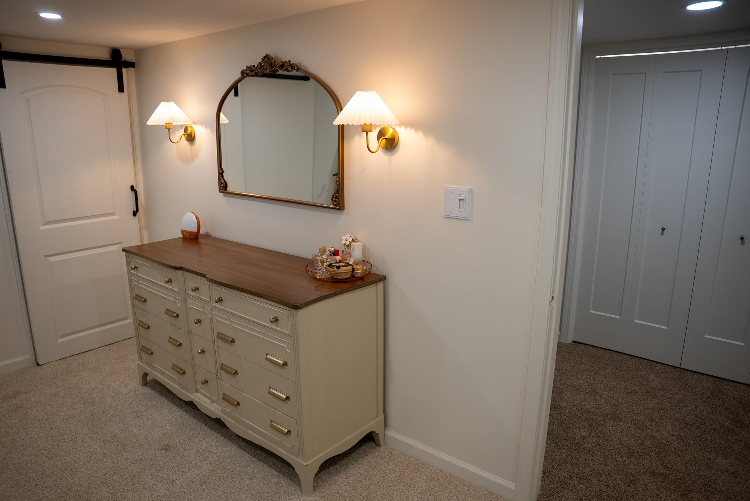
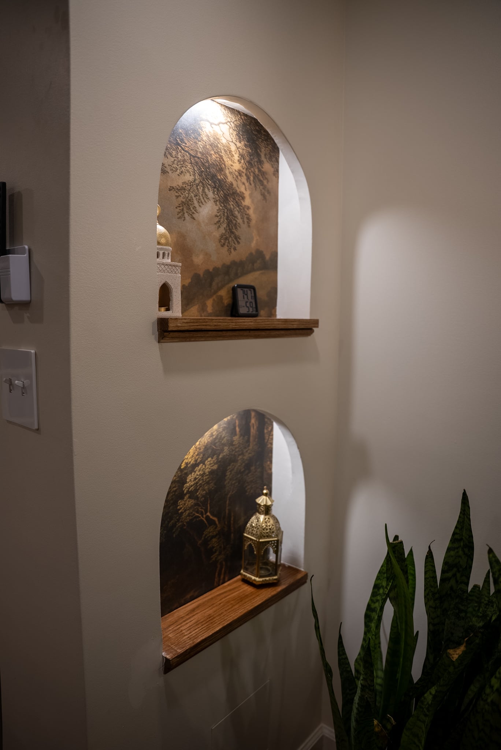
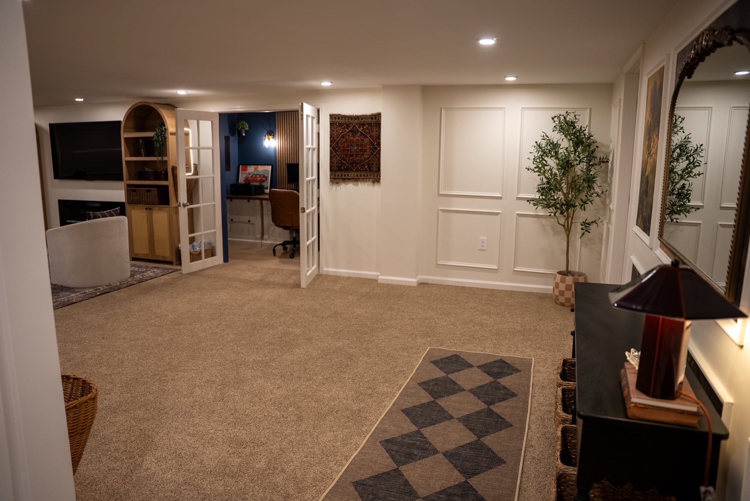
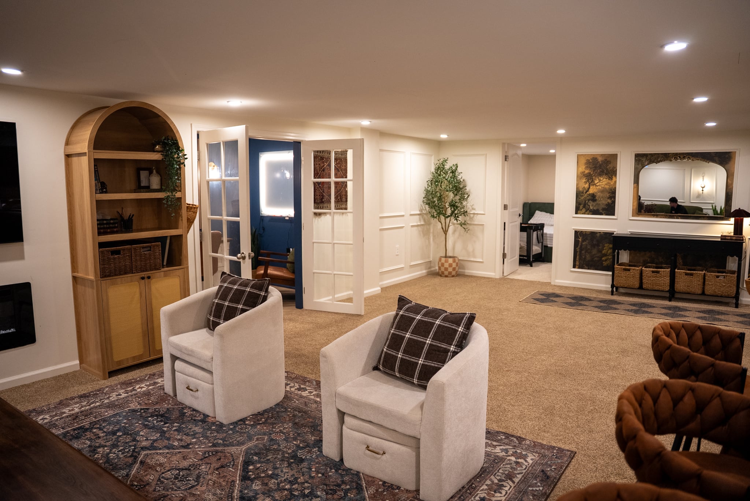
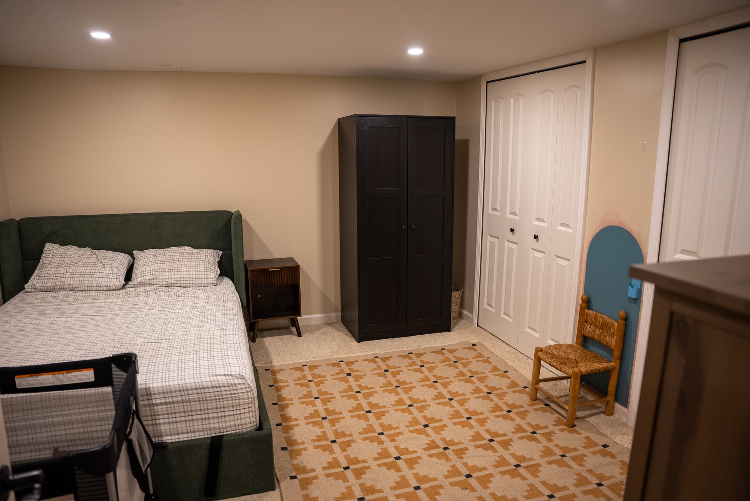
At A2 Handyman, we took on a challenging basement remodel Ann Arbor project that involved a complete overhaul of nearly 1,500 square feet. The main challenge was to make the space with only 7-foot ceilings feel open. To achieve this, we rerouted and consolidated plumbing, electrical, and gas lines around the beam structure, and drywalled directly to the joists to preserve as much height as possible. We insulated and rebuilt the entire lower level from scratch, creating a kitchen, living room, two bedrooms, bathroom, storage room, and hidden closet. The finishing touches included custom lighting, doors, cabinetry, and wood paneling. Get an estimate today!